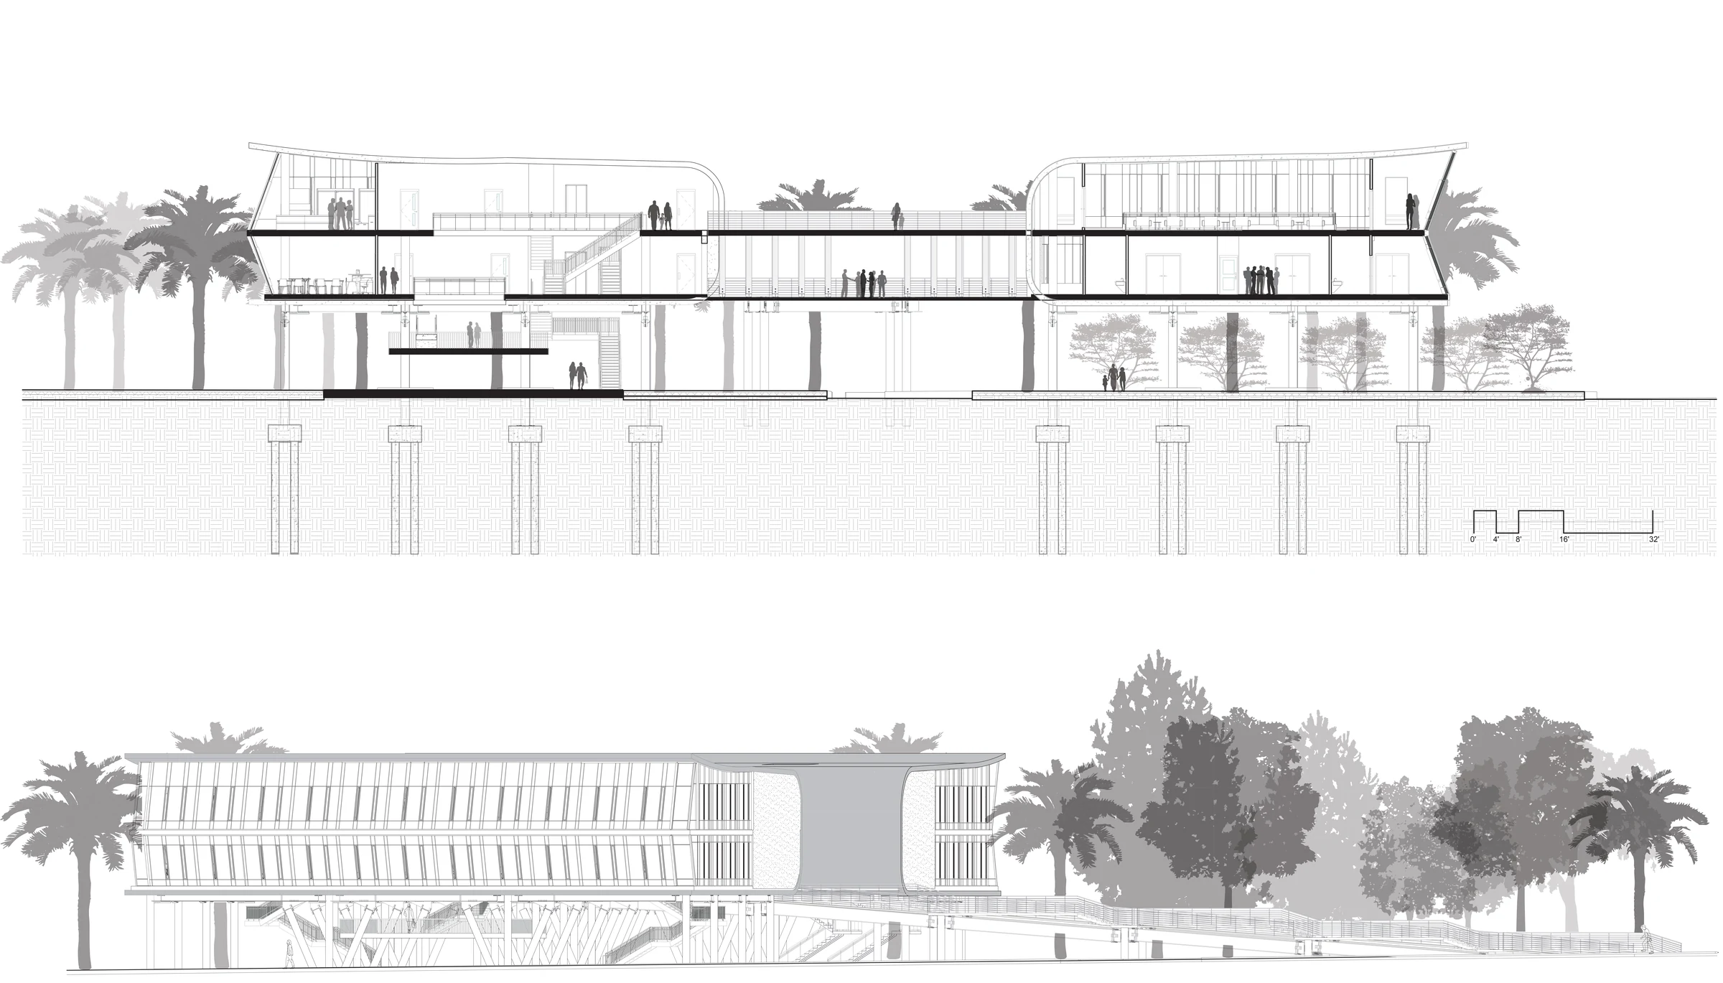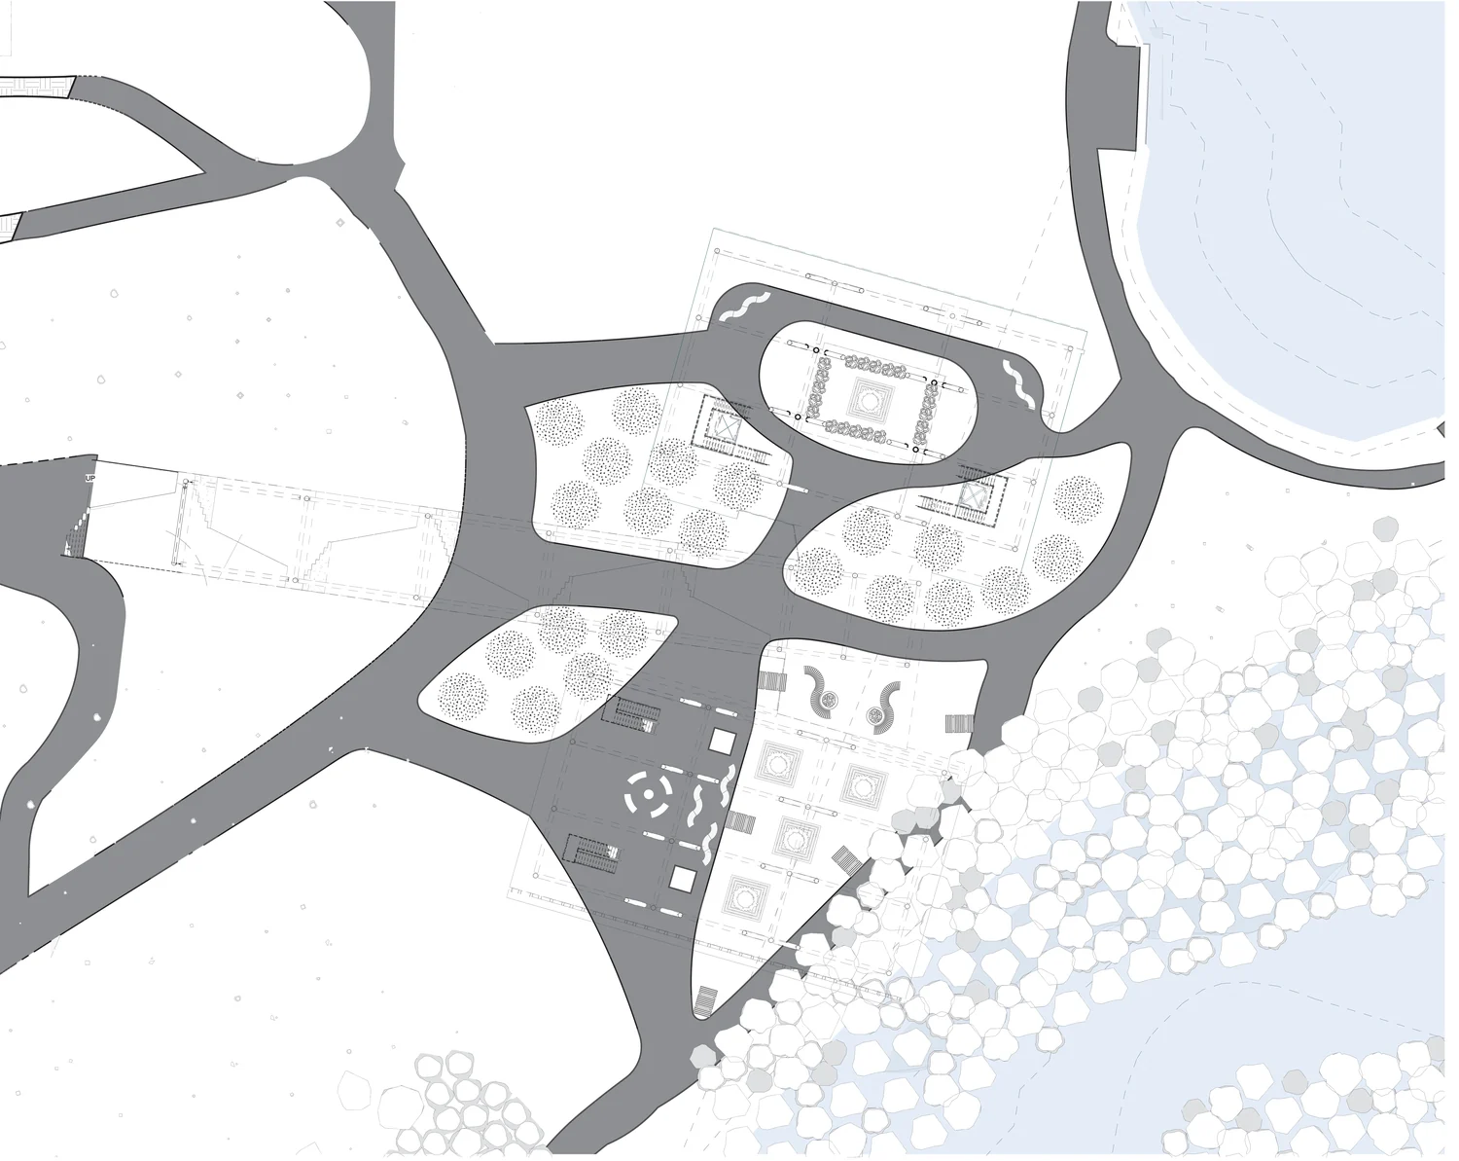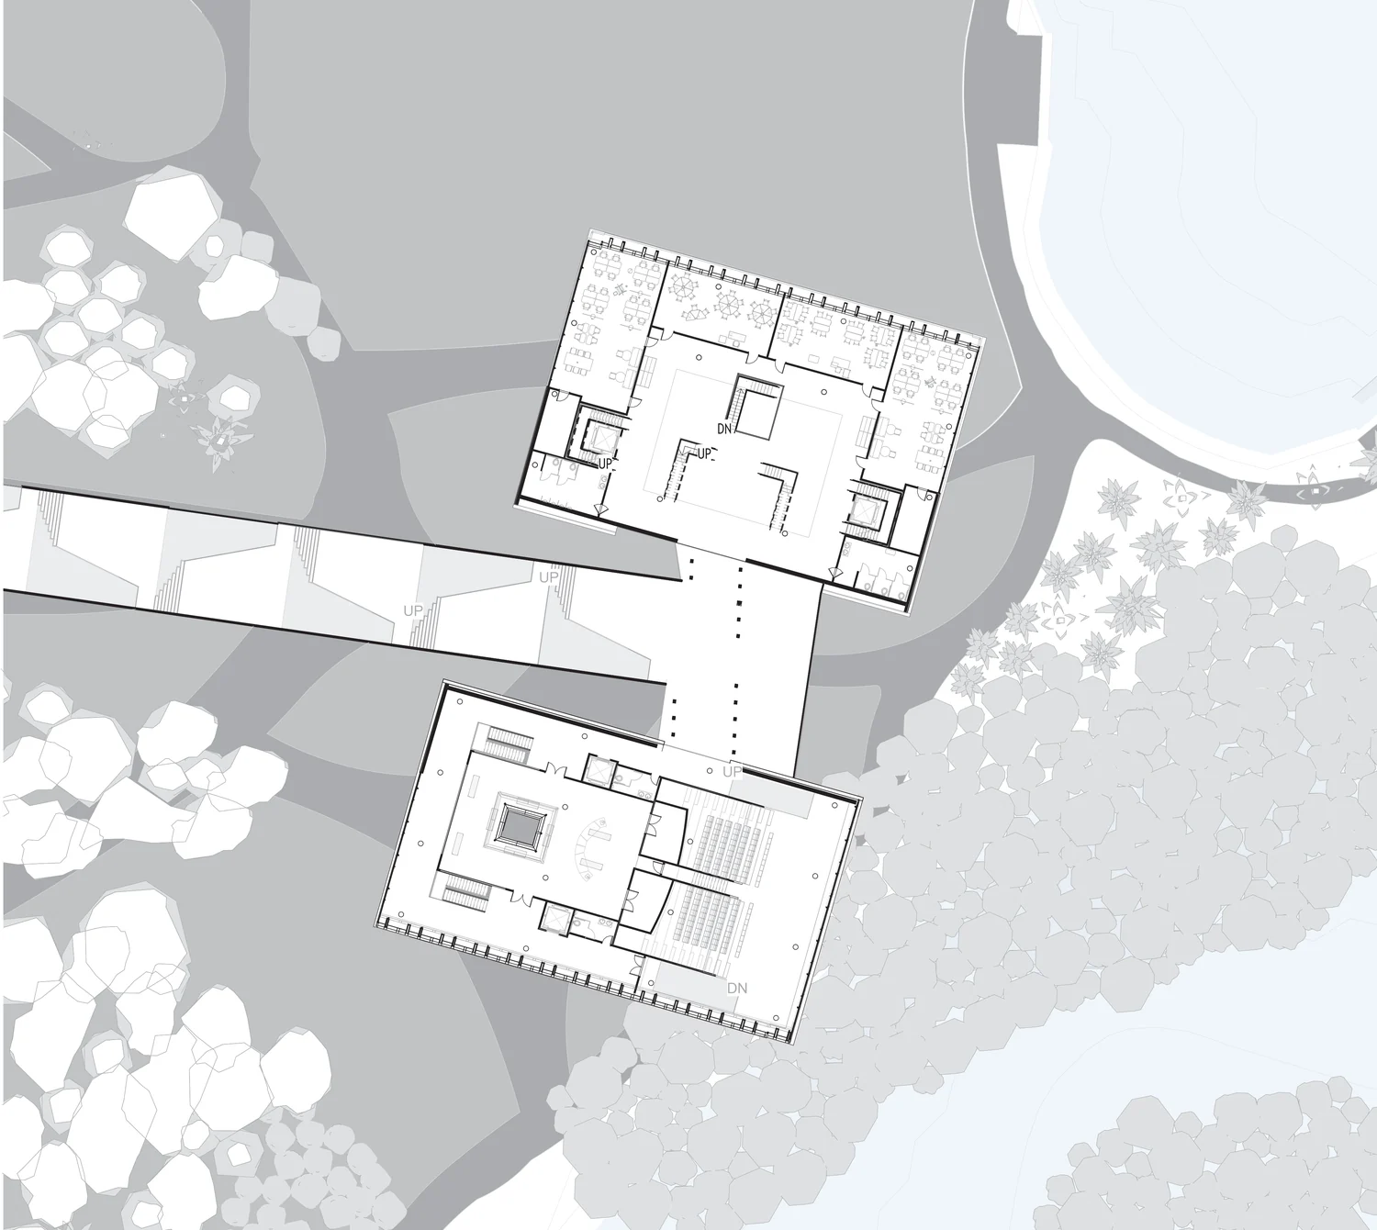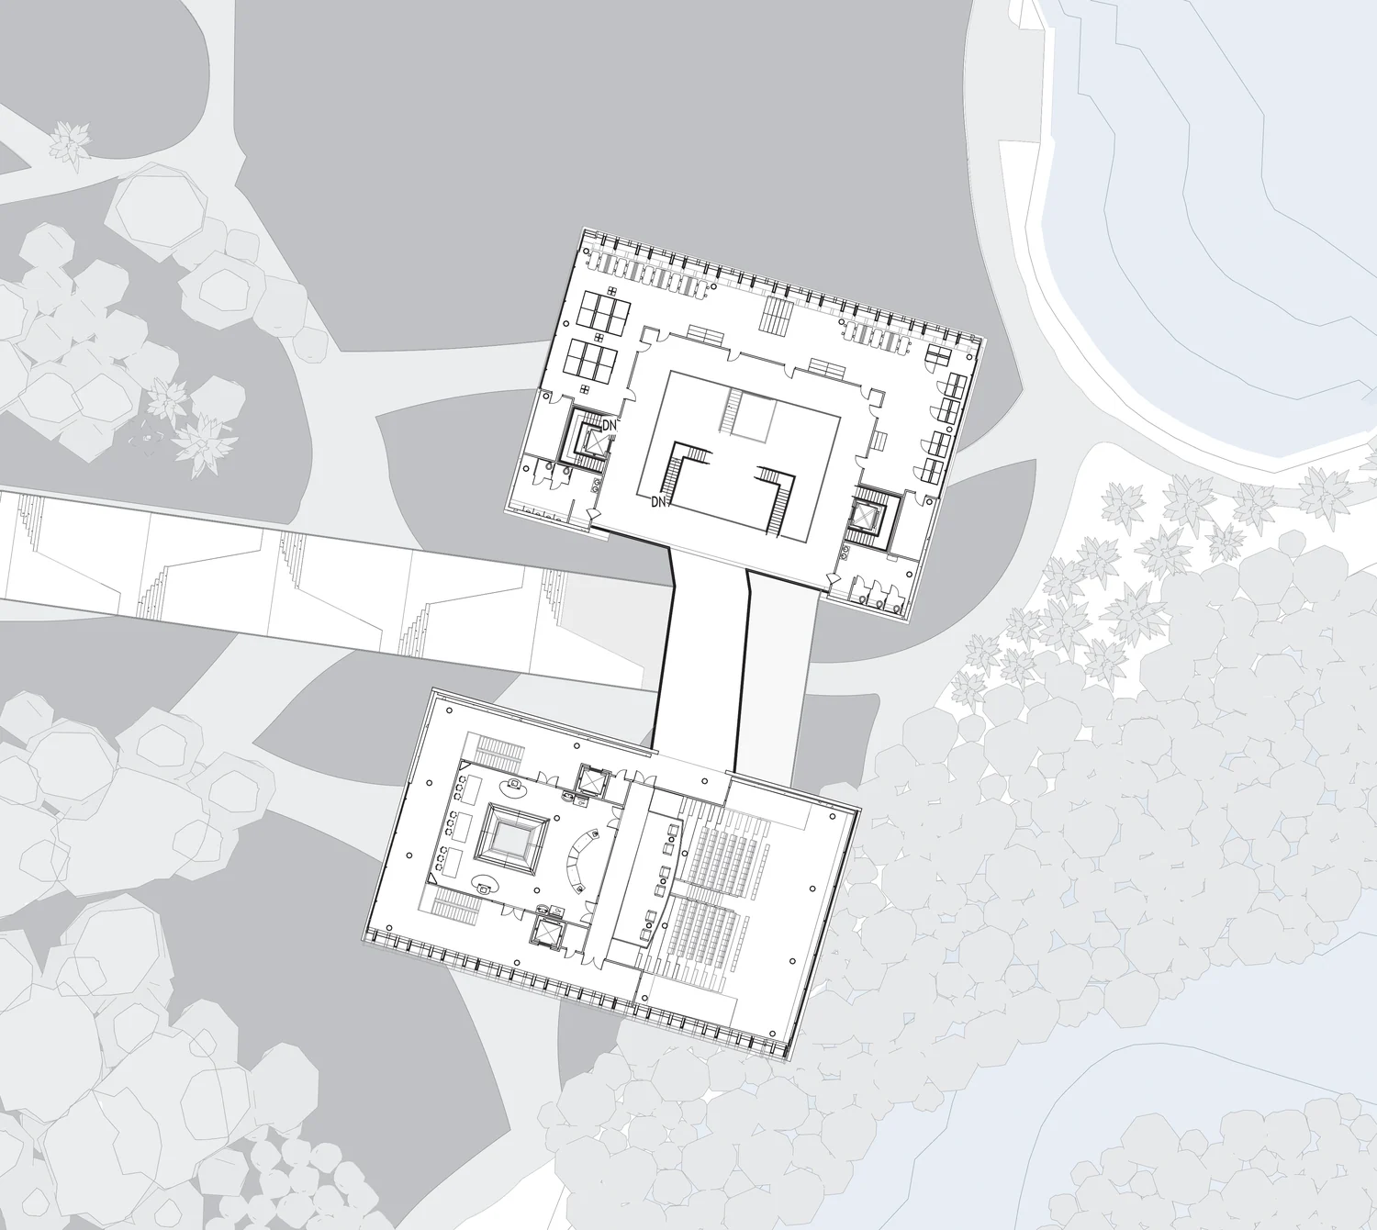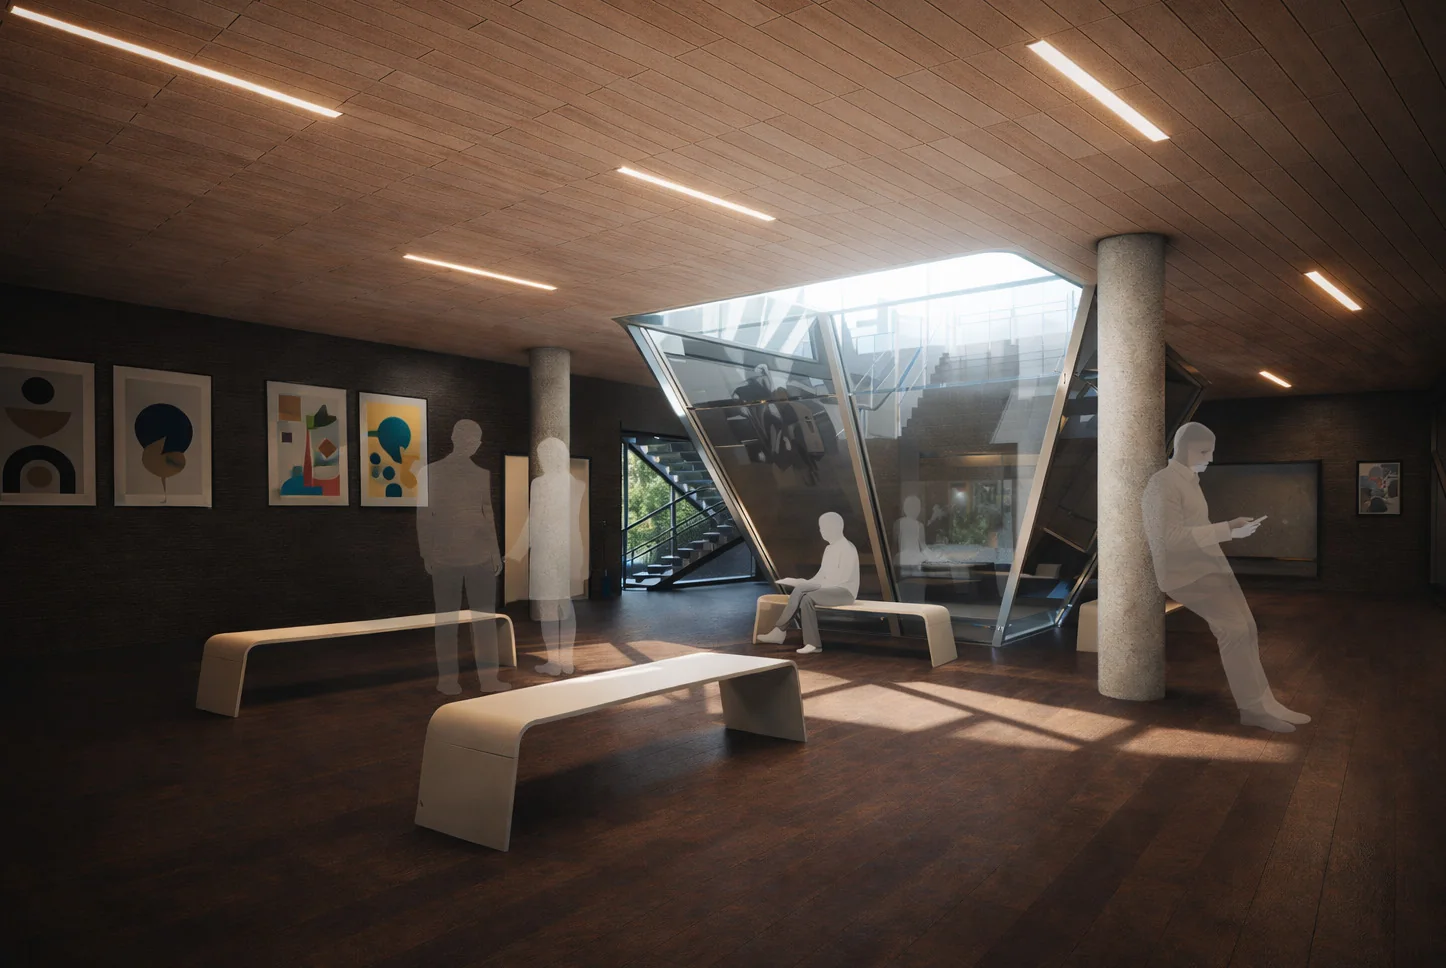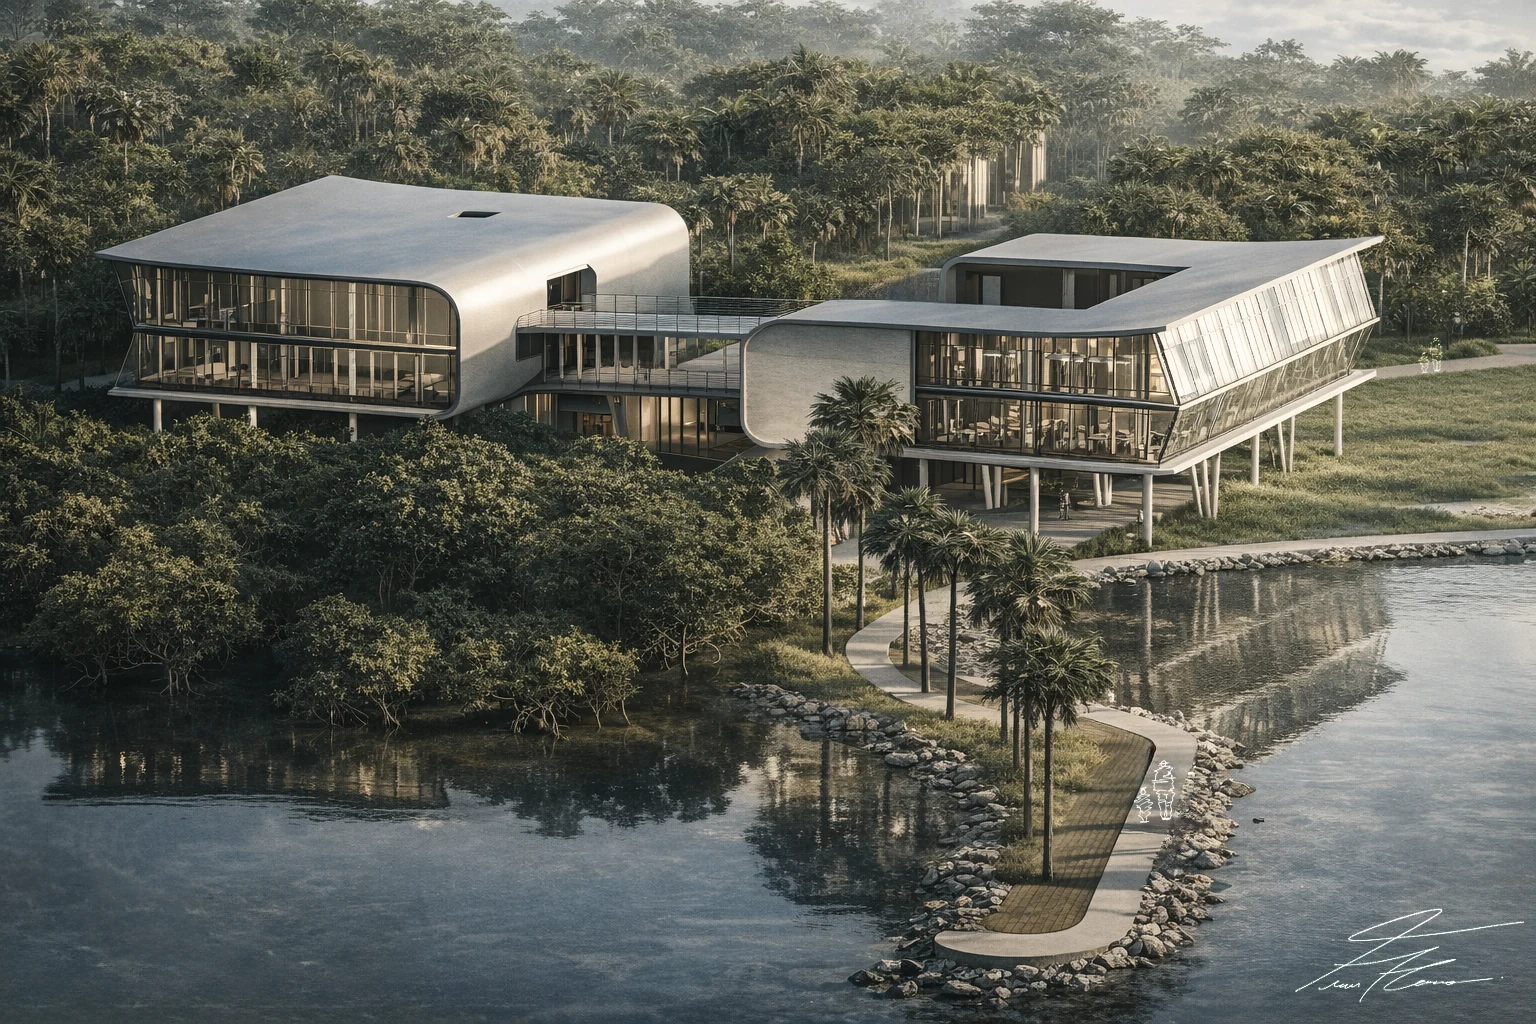
The Harbor Crest at Deering Estate is a multidisciplinary academic and cultural complex embedded within a sensitive natural landscape.
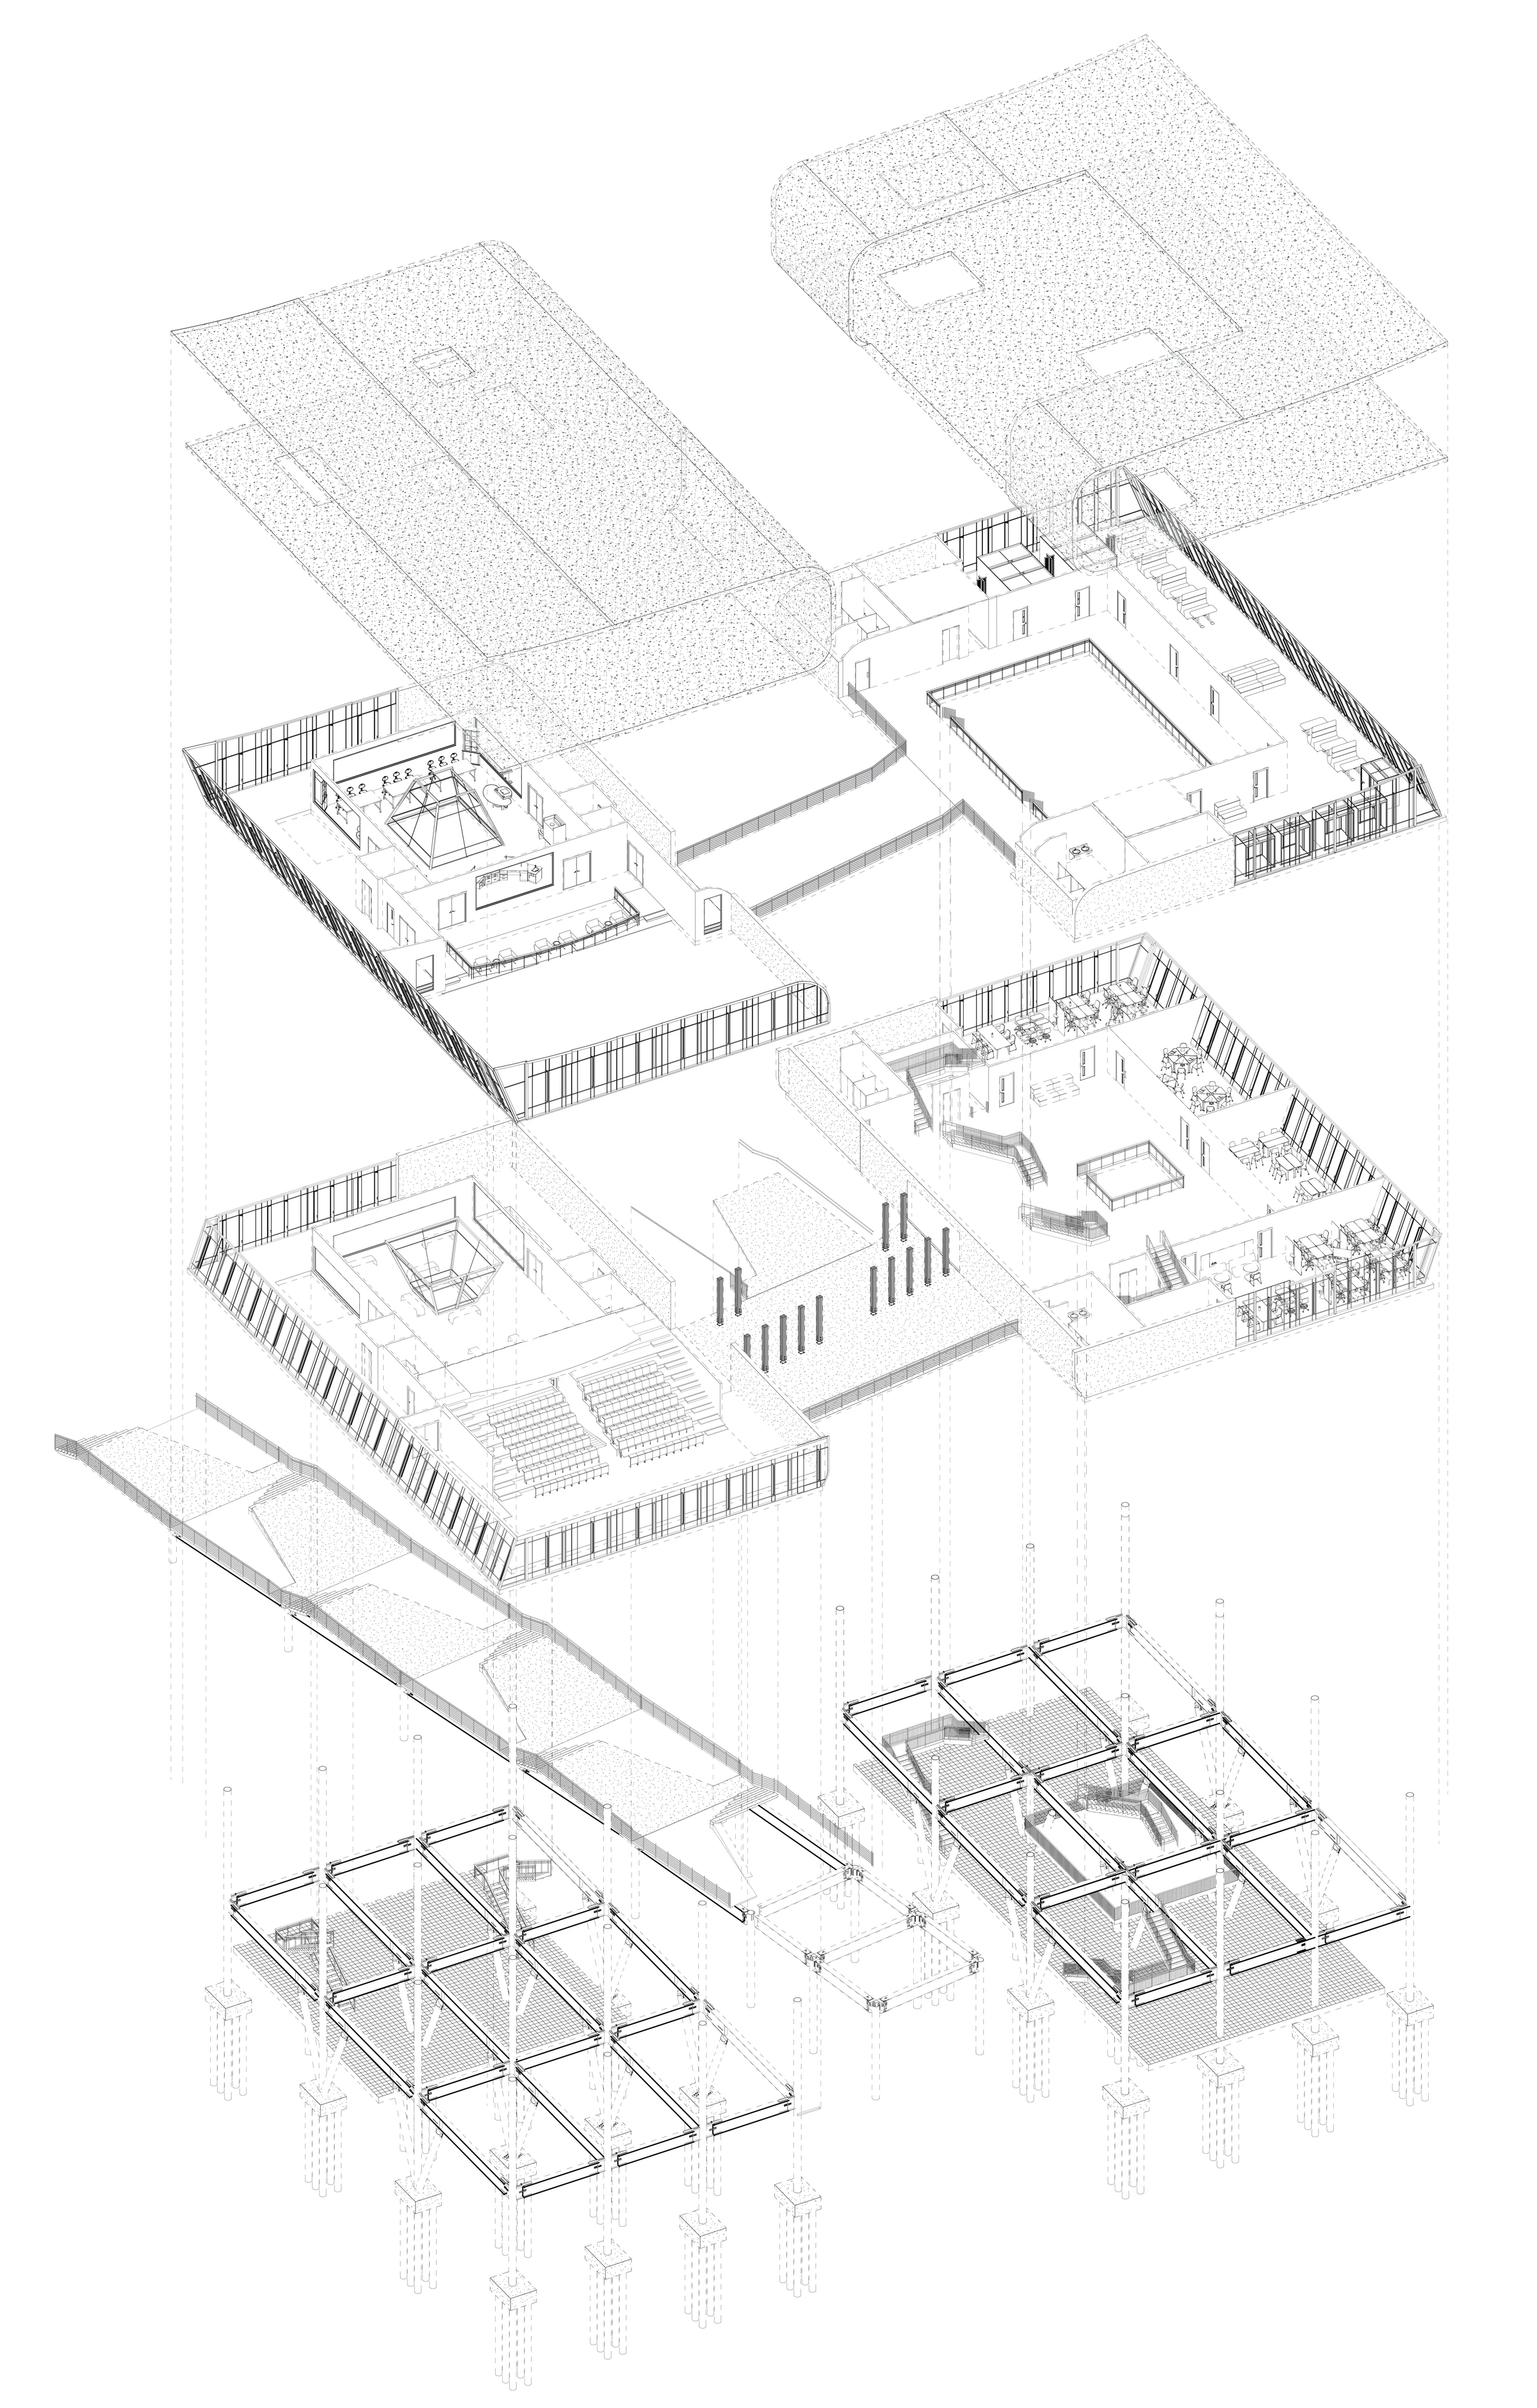
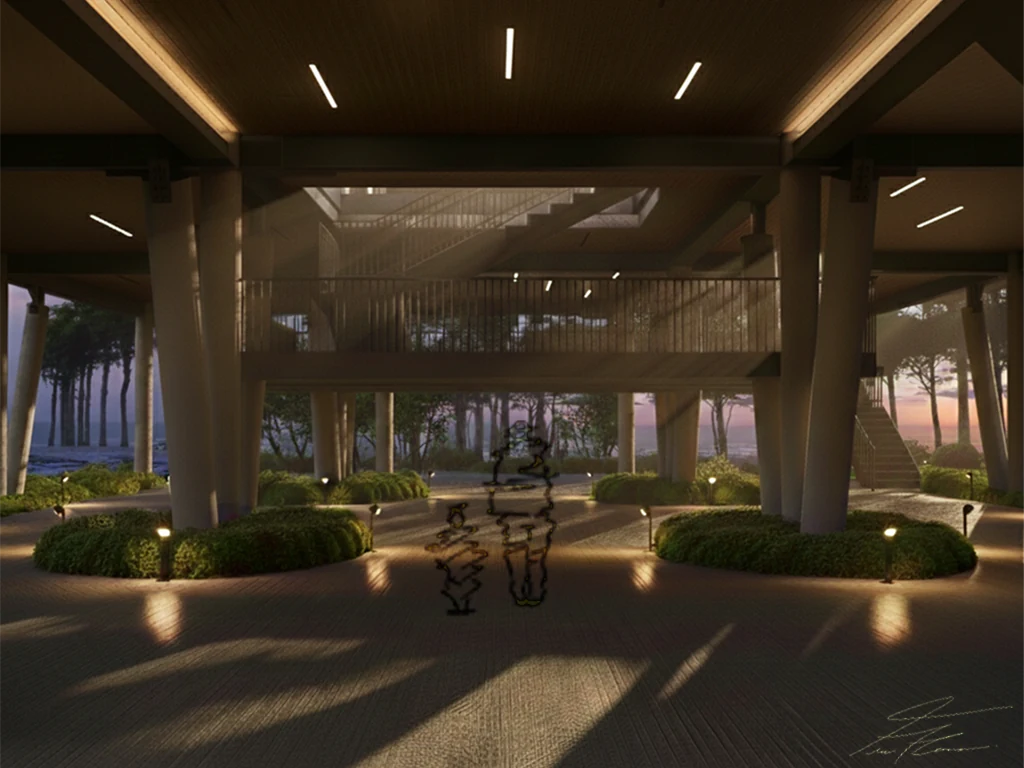
The project brings together a public gallery, research laboratories, an auditorium, offices, and teaching spaces into a unified architectural system that balances openness and control. Organized as a series of elevated volumes connected by bridges and courtyards, the complex responds to site topography, water edges, and existing vegetation, allowing circulation, light, and views to structure the spatial experience.
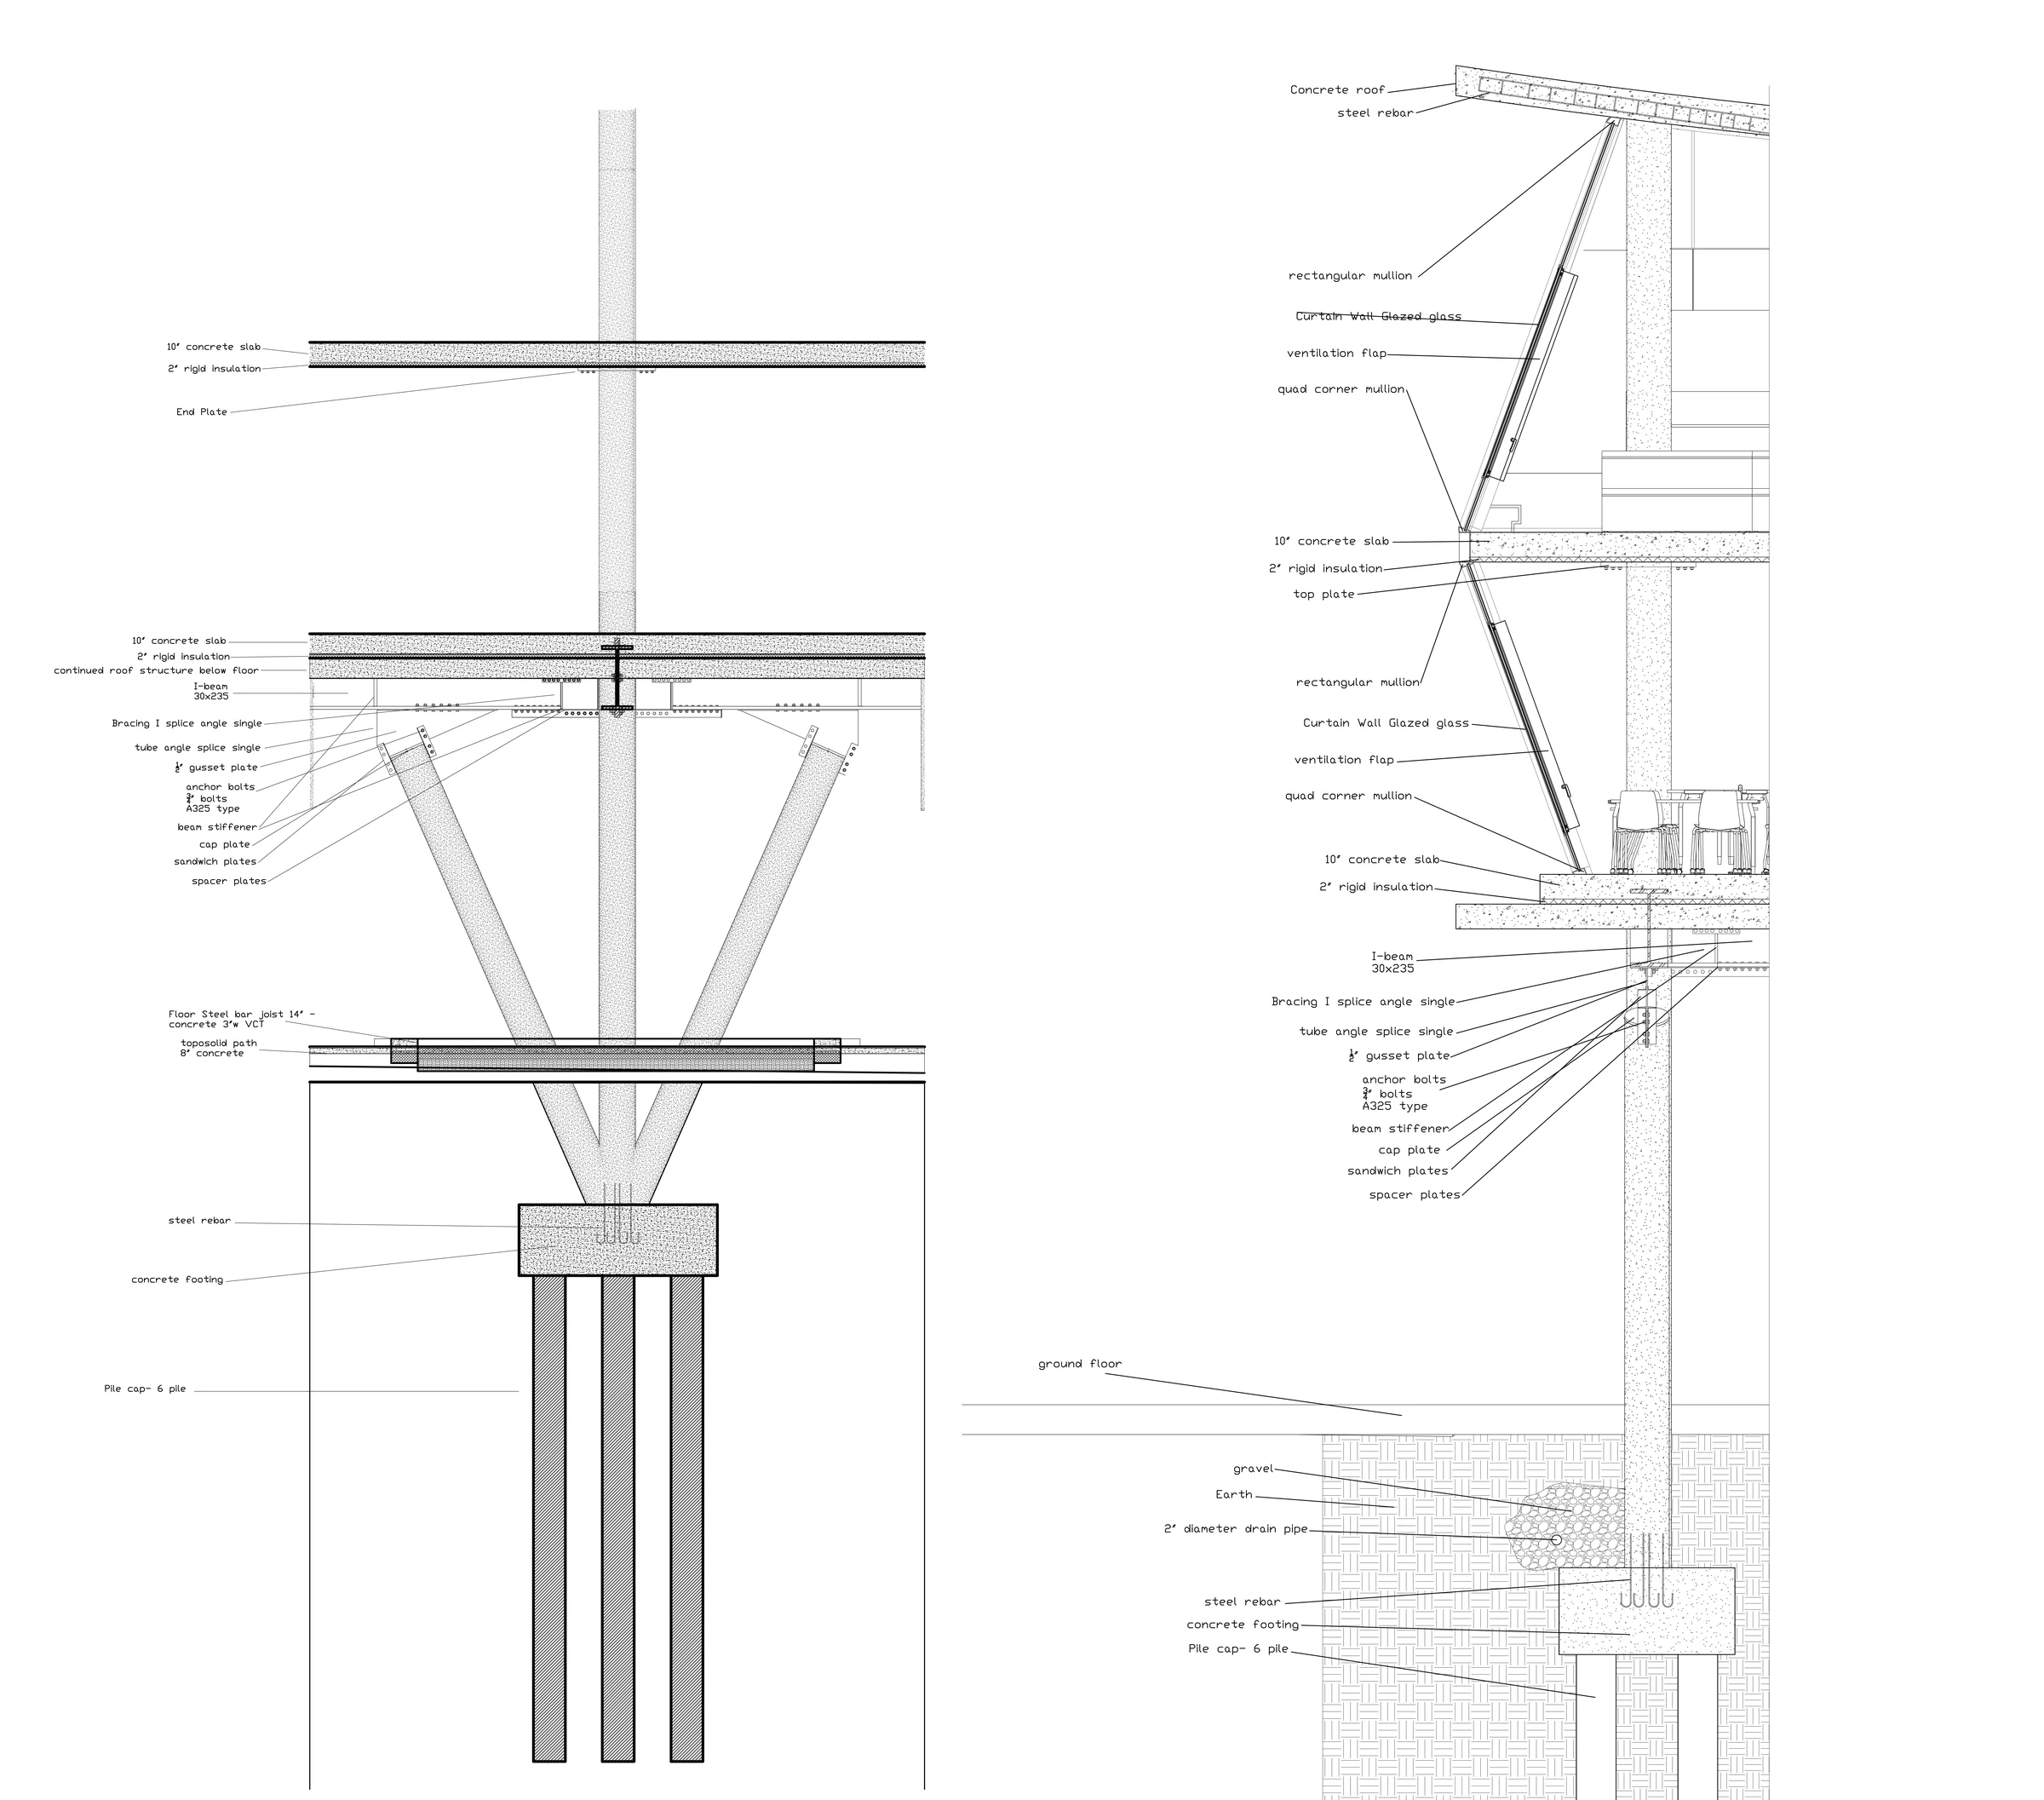
The design emphasizes environmental integration, passive strategies, and a clear hierarchy between public, semi‑public, and private programs.
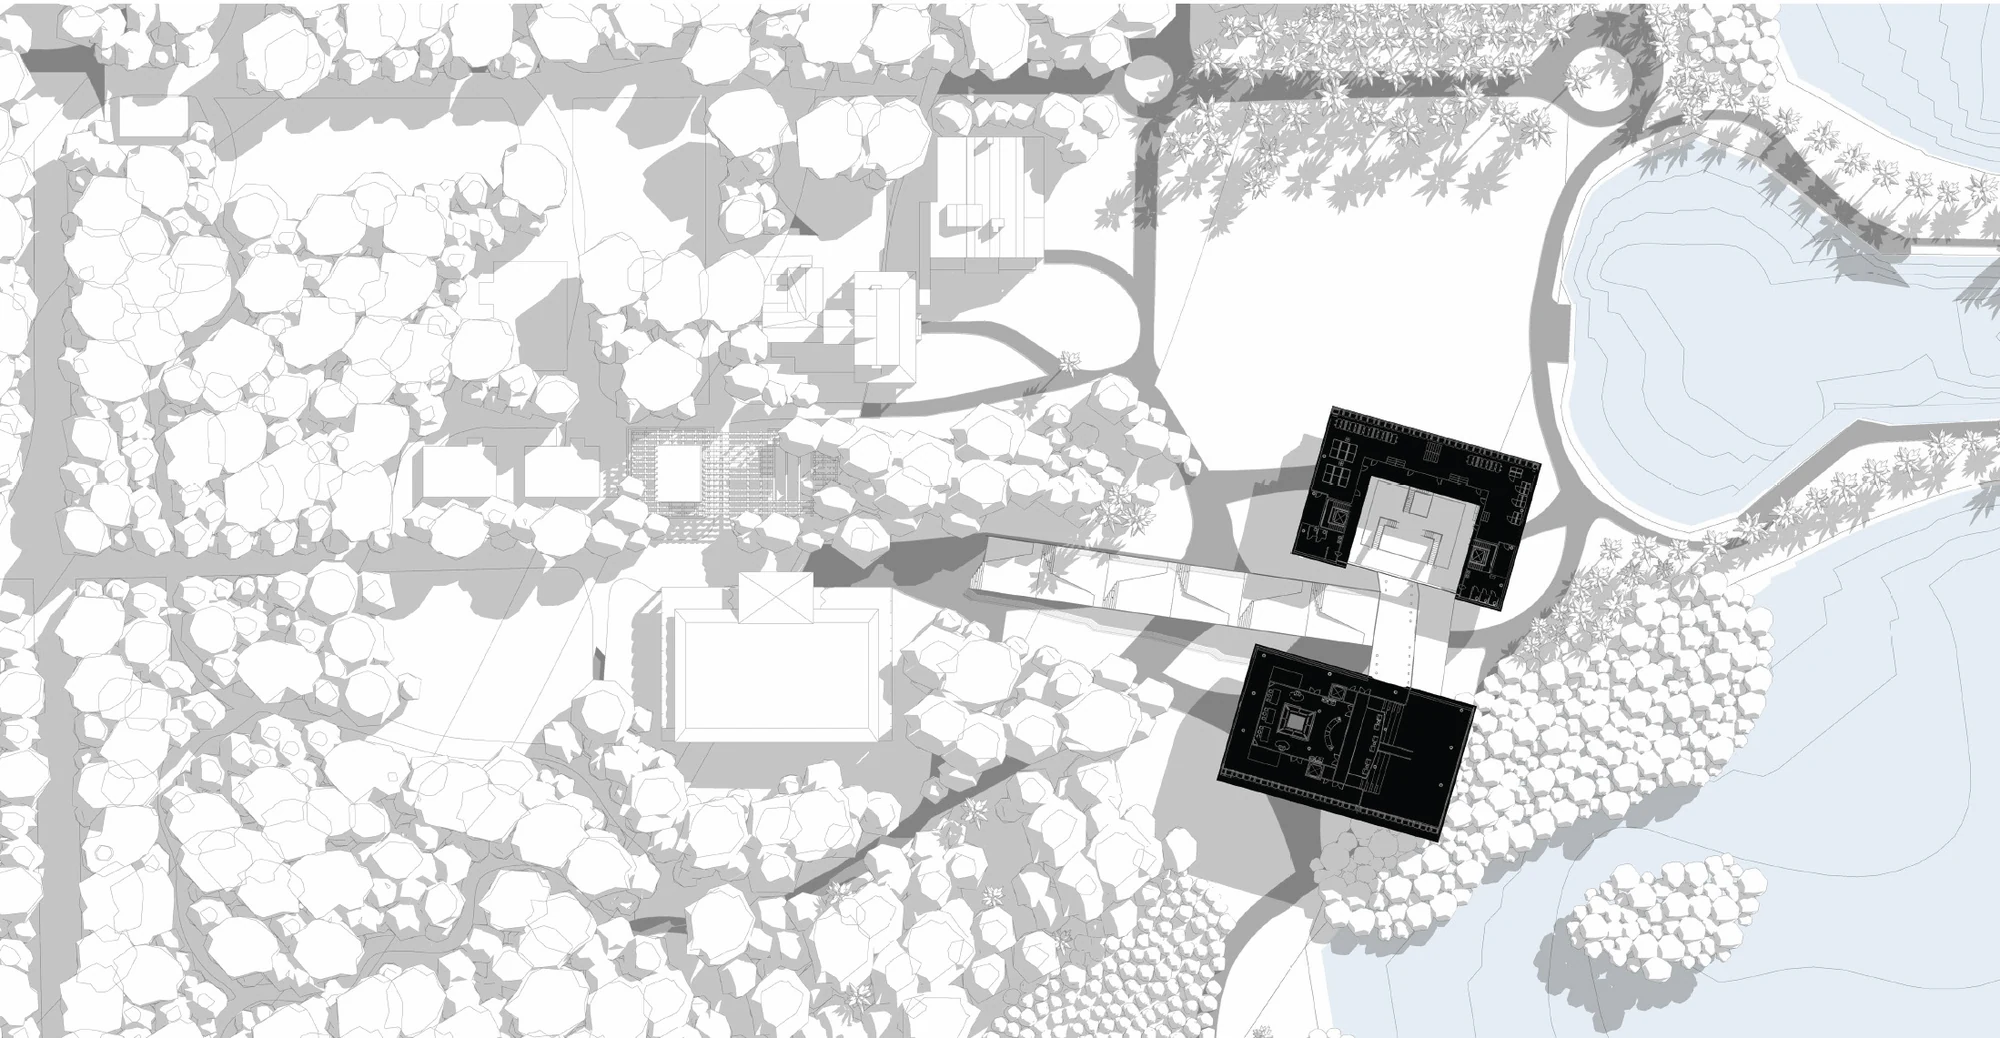
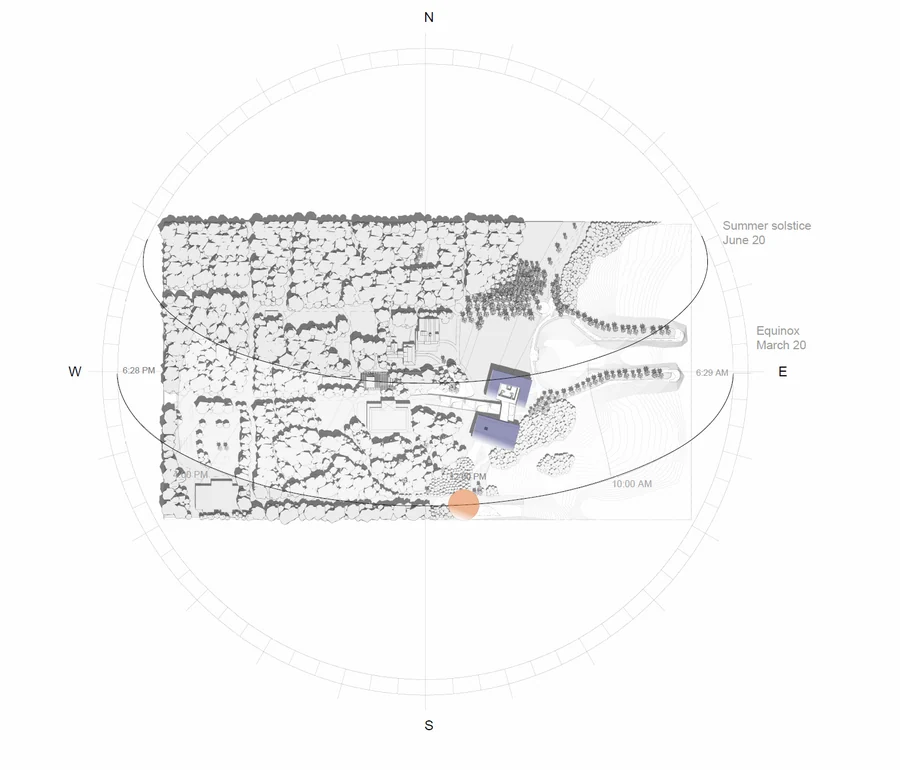
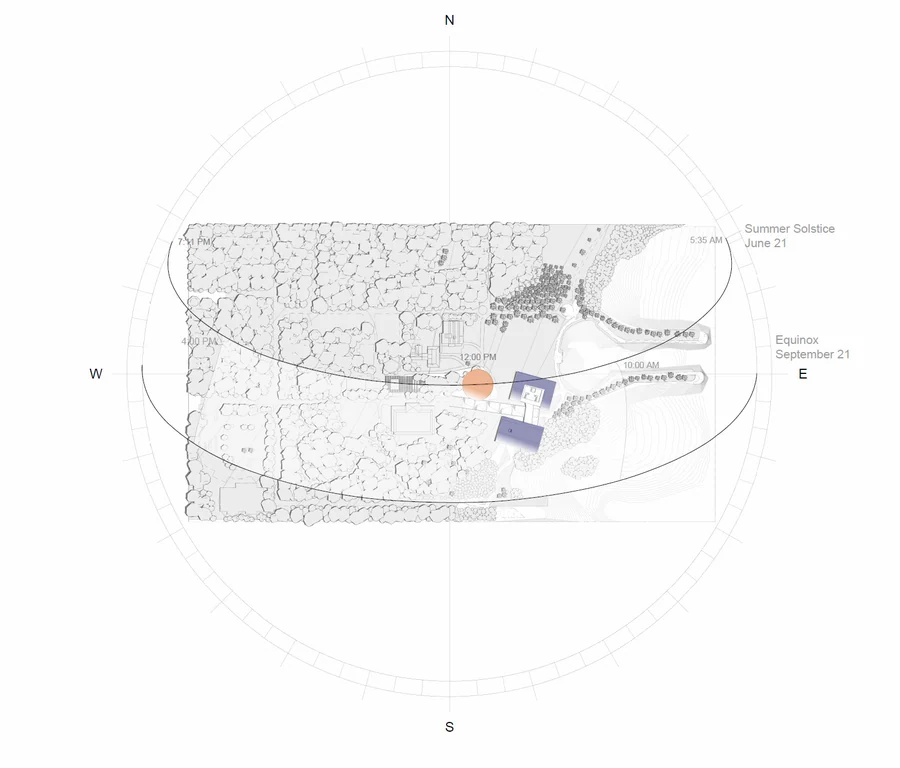
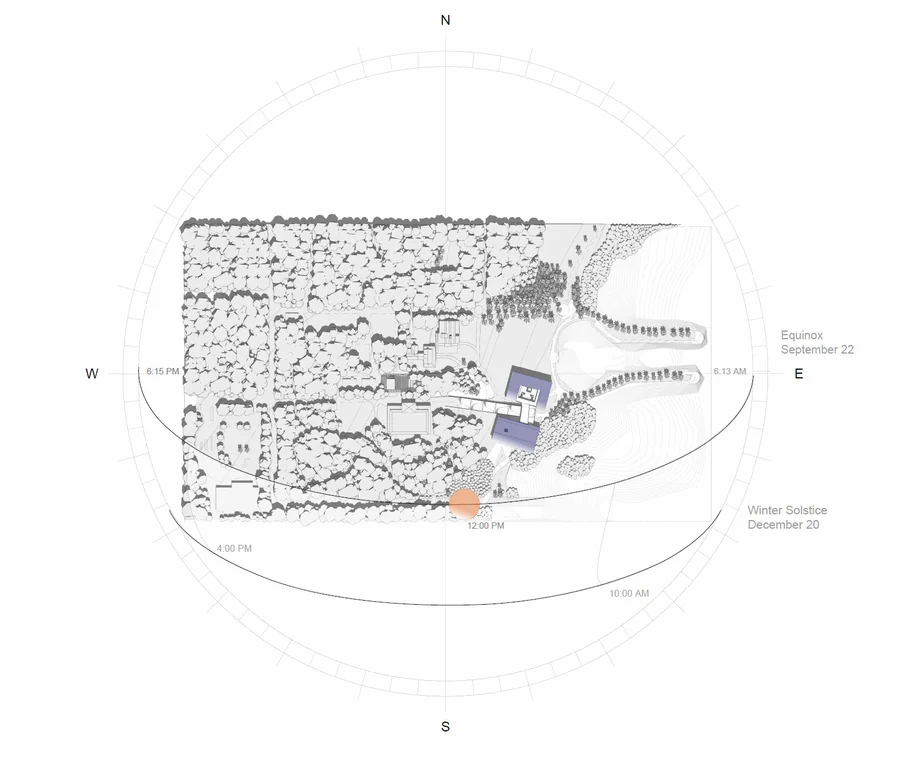
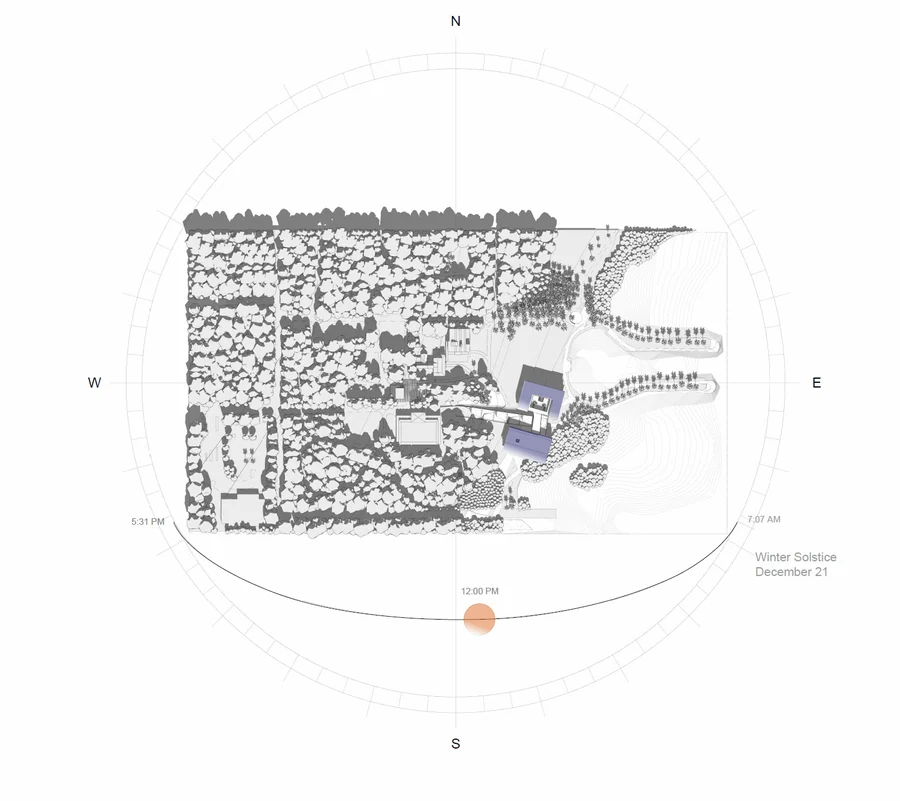
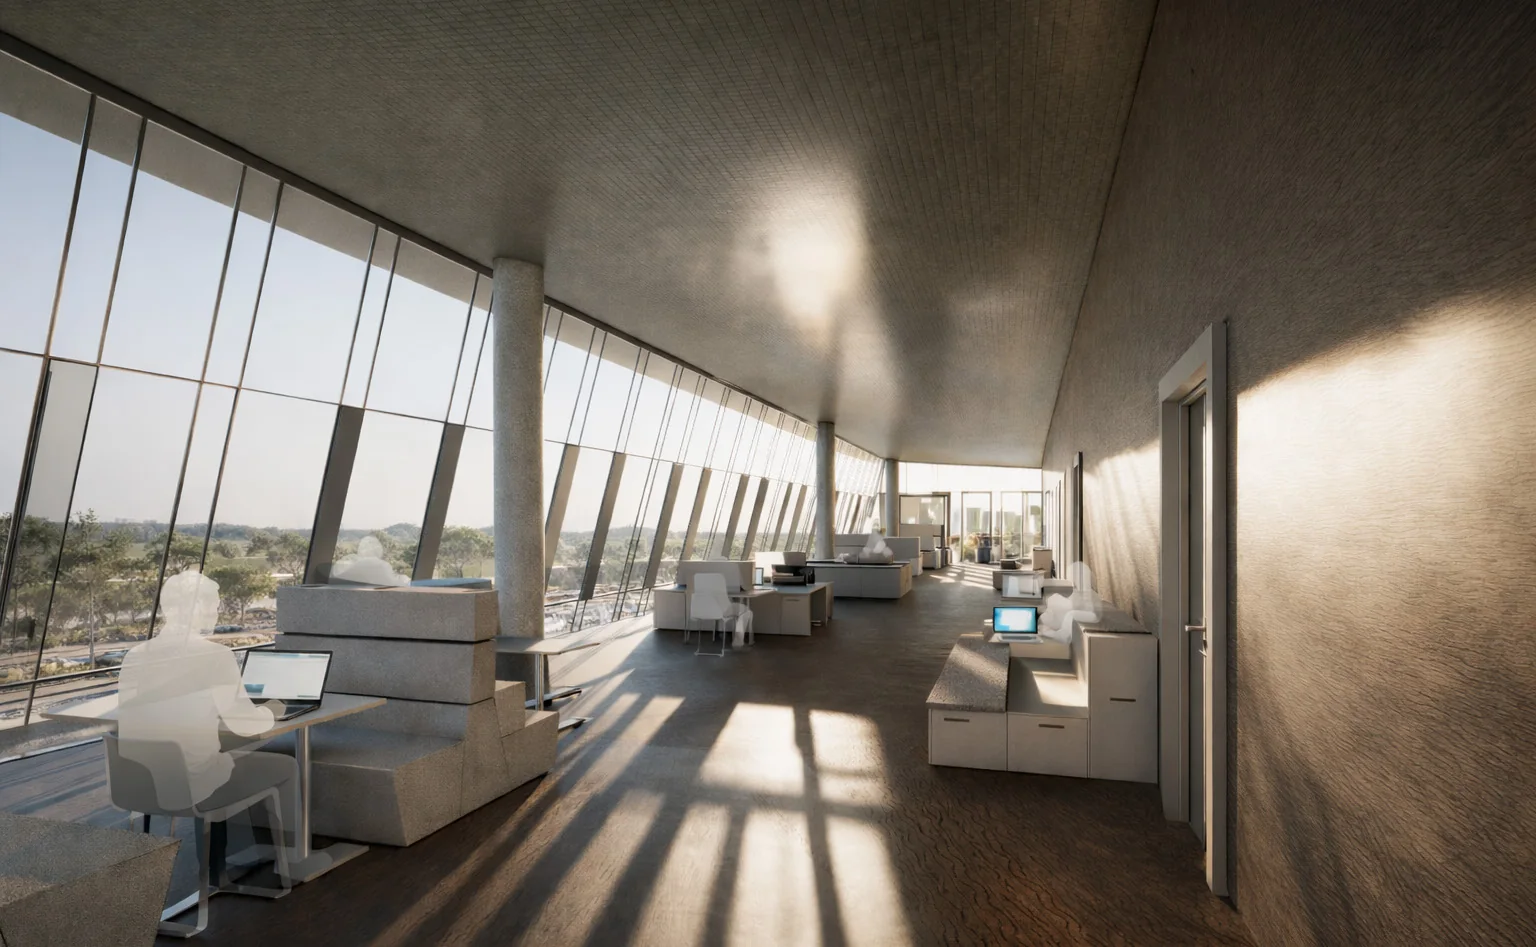
The two buildings of the Harbor Crest operate as formal inverses of one another. The public building — housing the auditorium, gallery, and lab — locates its program at the core, with passively cooled perimeter zones that serve as transitional thresholds: shaded corridors and edges through which visitors move and the building breathes.
The private building — containing classrooms and offices — reverses this logic entirely, pushing the program to the edges and leaving the center as open, shared space. Where one building draws inward, the other radiates outward. Together, they establish a reciprocal relationship between public and private, between solid and void, each defining the other through contrast.